
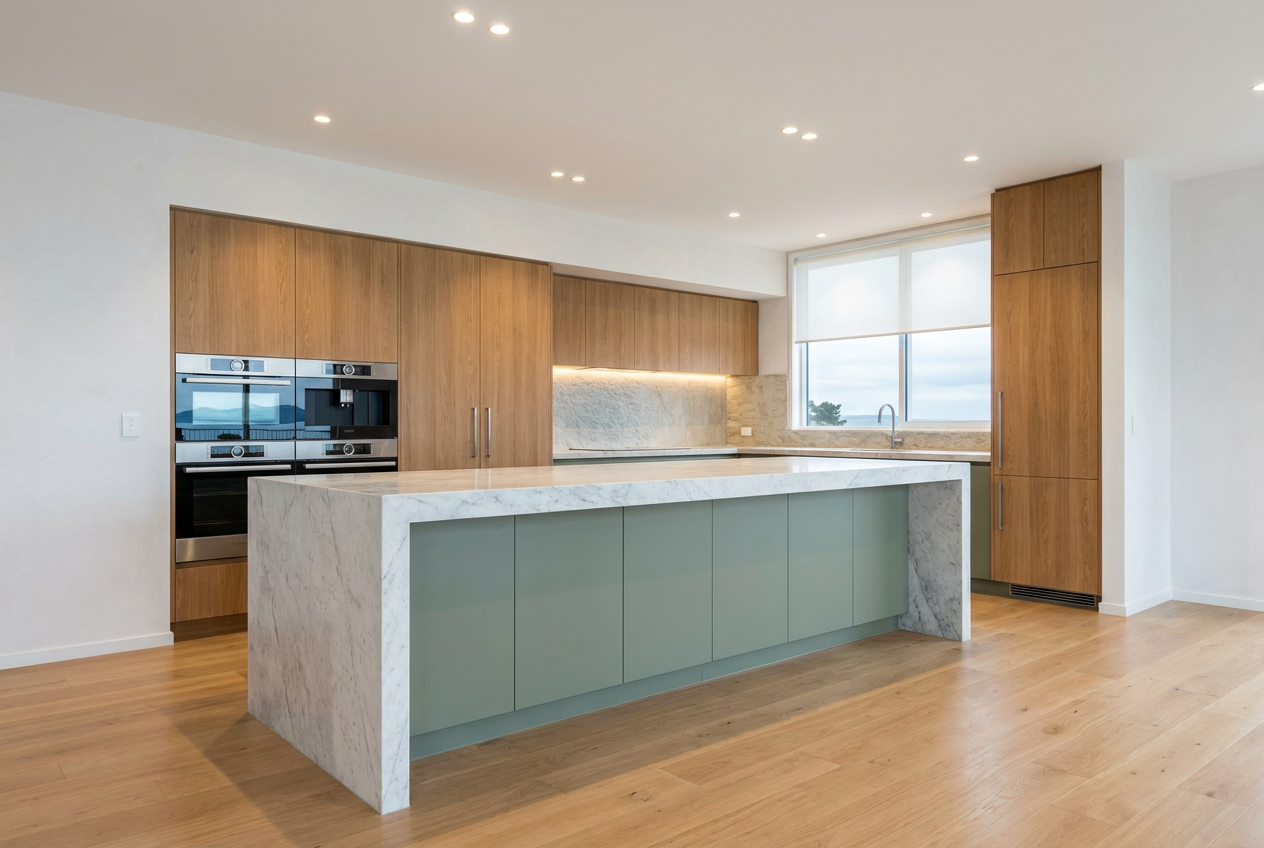
Planning a kitchen layout is about more than picking cabinets and benchtops. A functional kitchen should suit how you cook, clean, store food and move through the space every day. For Australian homes, that also means thinking about heat, sunlight, ventilation and the way your kitchen connects with the rest of the house.
Whether you are renovating a compact unit kitchen, updating a family home or starting from scratch, a good layout makes the room safer, easier to use and more enjoyable to work in. The best designs keep the main tasks close together, allow enough room to move, and make sure appliances are placed where they make sense.
Start With How You Use The Kitchen
Before choosing a layout, think about what happens in the kitchen on a normal day. Do you cook often, entertain regularly, or need space for lunchboxes and school breakfasts? A kitchen used by a busy family will need different priorities from a kitchen used by one or two people.
Write down your daily tasks and consider these questions:
- Where do you prepare food?
- How many people use the kitchen at once?
- Do you need a clear spot for bins, recycling and cleaning supplies?
- Will you need pantry storage, overhead cabinets or a walk-in pantry?
- Do you want seating at an island or breakfast bar?
In hotter parts of Australia, it can also help to think about how the kitchen gets afternoon sun. Too much heat can make the room uncomfortable, so window coverings, ventilation and appliance placement matter. In coastal areas, moisture and salty air may influence your choice of finishes and hardware.
Understand The Main Kitchen Layout Types
Most kitchens fall into a few common shapes. Each has strengths, depending on the room size and how many people use it.
| Layout Type | Best For | Things To Watch |
|---|---|---|
| Galley | Long, narrow spaces and apartments | Can feel tight if walkways are too narrow |
| L-shaped | Open-plan homes and medium-sized rooms | Corner storage needs careful planning |
| U-shaped | Frequent cooks who need lots of bench space | Can become cramped if the room is too small |
| Island | Larger kitchens and entertaining spaces | Needs enough clearance all around |
| Peninsula | Open-plan areas where an island won’t fit | May interrupt traffic flow if poorly placed |
If you are unsure which shape suits your home, sketch the room and mark doors, windows, sinks and existing services. A kitchen designer, cabinet maker or builder can then help refine the layout before any demolition starts.
Get The Work Zones Right
A functional kitchen is usually organised around three main work zones: storage, preparation and cooking/clean-up. Keeping these zones close together reduces unnecessary steps and makes the room easier to use.
- Storage zone: fridge, pantry and general food storage.
- Preparation zone: benchtop space near the sink and bins.
- Cooking zone: cooktop, oven and nearby utensils.
- Clean-up zone: sink, dishwasher and rubbish sorting.
Try to create a practical flow from fridge to sink to preparation to cooktop. This is often called the work triangle, but it does not need to be a perfect triangle. The main idea is to reduce backtracking and keep the busiest areas easy to reach. If more than one person will cook at the same time, consider adding separate prep areas so you do not crowd the same space.
Measure Clearance, Storage And Traffic Flow
Good planning is not just about where things go; it is also about how comfortably people can move around them. Make sure drawers, dishwasher doors and oven doors can open fully without blocking walkways. If you are including an island, allow enough space for people to pass behind it and for appliance doors to open safely.
Storage should be practical, not just plentiful. Deep drawers for pots and pans, tall pantry pull-outs and overhead cabinets can all improve day-to-day use. Consider what you reach for most often and store it where it is easiest to access. Heavier items are usually better kept in lower drawers rather than high shelves.
If your kitchen opens to a living or dining area, think carefully about traffic flow. A straight path through the room can clash with prep areas, bins or the fridge. In family homes, it is often worth keeping the main cooking area out of the traffic lane.
Layout Tips For Australian Homes
- Use materials and finishes suited to Australian heat and sunlight, especially near windows.
- Include strong ventilation for cooking odours and steam, particularly in open-plan homes.
- Choose durable benchtops, splashbacks and cabinetry that can handle everyday wear.
- For laundry-adjacent kitchens, plan moisture-resistant finishes where needed.
- In bushfire-prone areas, discuss compliant materials and construction requirements with your builder.
Check Services, Compliance And Professional Help
Once the layout is settled, you need to check where the services will go. Sink placement affects plumbing, while ovens, cooktops, rangehoods and dishwashers may need new electrical or gas connections. In Australia, electrical work and gas fitting must be completed by a licensed professional. Certain plumbing work is also restricted and must comply with state and territory requirements.
Your kitchen renovation should also align with the National Construction Code and any applicable Australian Standards. If walls are being removed, floors altered or wet areas changed, talk to a builder or renovation specialist before work begins. For plasterboard linings, gyprock products from CSR are commonly used, while fibre cement and external materials from James Hardie or Colorbond by BlueScope may be relevant in adjoining areas or external changes.
If you are doing any demolition or construction work yourself, follow Safe Work Australia guidance and use appropriate personal protective equipment. Always check licensing and registration requirements through your state or territory Fair Trading or building authority before engaging trades.
For paint colours and finishes, Australian brands such as Dulux, Taubmans and British Paints can help you choose tones that suit natural light, which can vary a lot from a north-facing room to a shaded eastern kitchen.
If you are comparing layout ideas or renovation support, it can help to look at other directories too, including Trade Directory NZ.
A well-planned kitchen should feel intuitive from the first step in the door. Keep the layout simple, prioritise work zones, allow enough circulation space and make sure all regulated work is handled by licensed trades. If you need help turning your plan into a finished kitchen, find qualified local trade professionals on Aussie Trade Directory.